Table of contents
Space utilisation guide: 7 steps to optimise your workspace
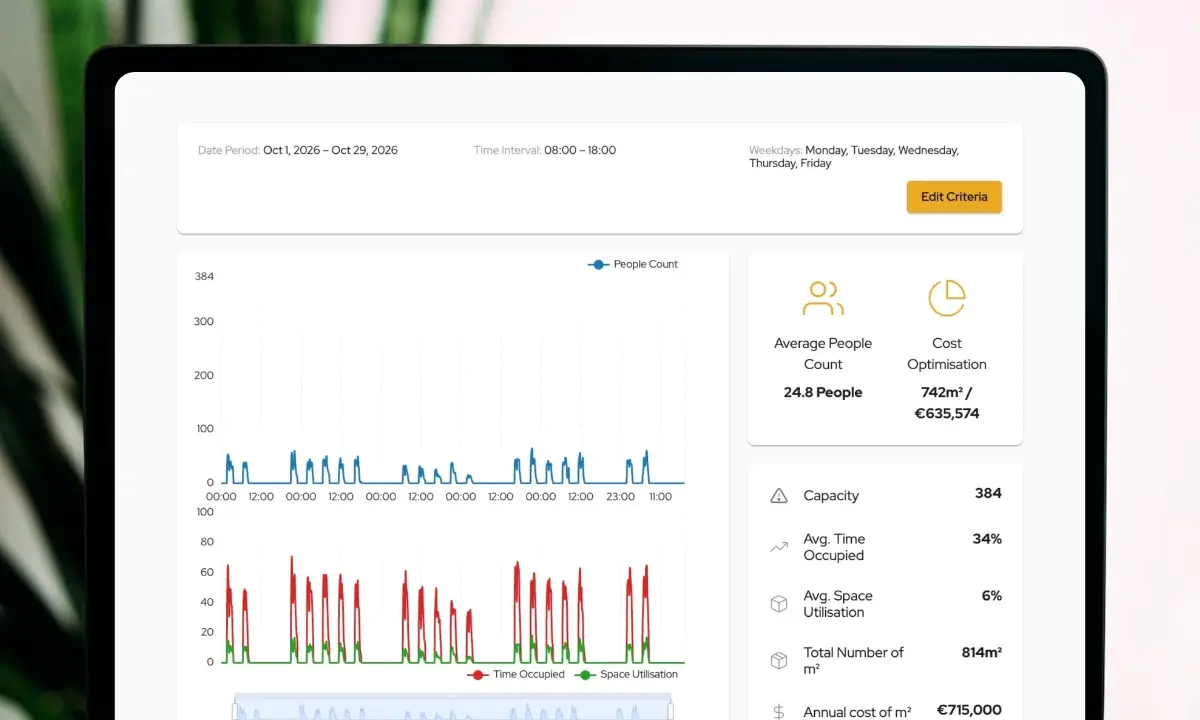
Today’s workplaces face a strange paradox: too much space in some areas and not enough in others. With flexible and hybrid work practices here to stay, many offices no longer match how people actually use them. The result is wasted space, higher costs, and frustrated employees. Better space utilisation solves this by matching your workspace to real demand. In this guide, we share 7 steps to help you optimise your workspace.
Why does understanding space utilisation matter?
Space utilisation data shows the gap between the office space you have and the space your employees actually use. It replaces assumptions and guesswork with real insights, so you can make decisions based on how your workspace is really used.
By understanding workspace utilisation, you can:
- Reduce costs: For most organisations, real estate is one of the biggest expenses. However, according to CBRE’s European Office Occupier Sentiment Survey 2025, average weekly office utilisation is just 46%. That means more than half of the space companies pay for goes unused on a typical day. Once you know which areas are underused, you can rework layouts and right-size your office. → See how much you could save with our ROI calculator
- Improve employee experience: Few things are more frustrating than arriving at the office and wandering around looking for a free desk or meeting room. When people can quickly find the space they need, they avoid that daily frustration and can get straight to work.
- Plan better for the future: Instead of guessing how much space you’ll need, you can use workplace utilisation data to decide whether to reconfigure your office layout or expand. This helps you plan with confidence and avoid costly mistakes.
In short, understanding space utilisation turns your workspace from a fixed cost into a resource you can actively manage. And the first step to managing it is measuring it.
How do I measure space utilisation?
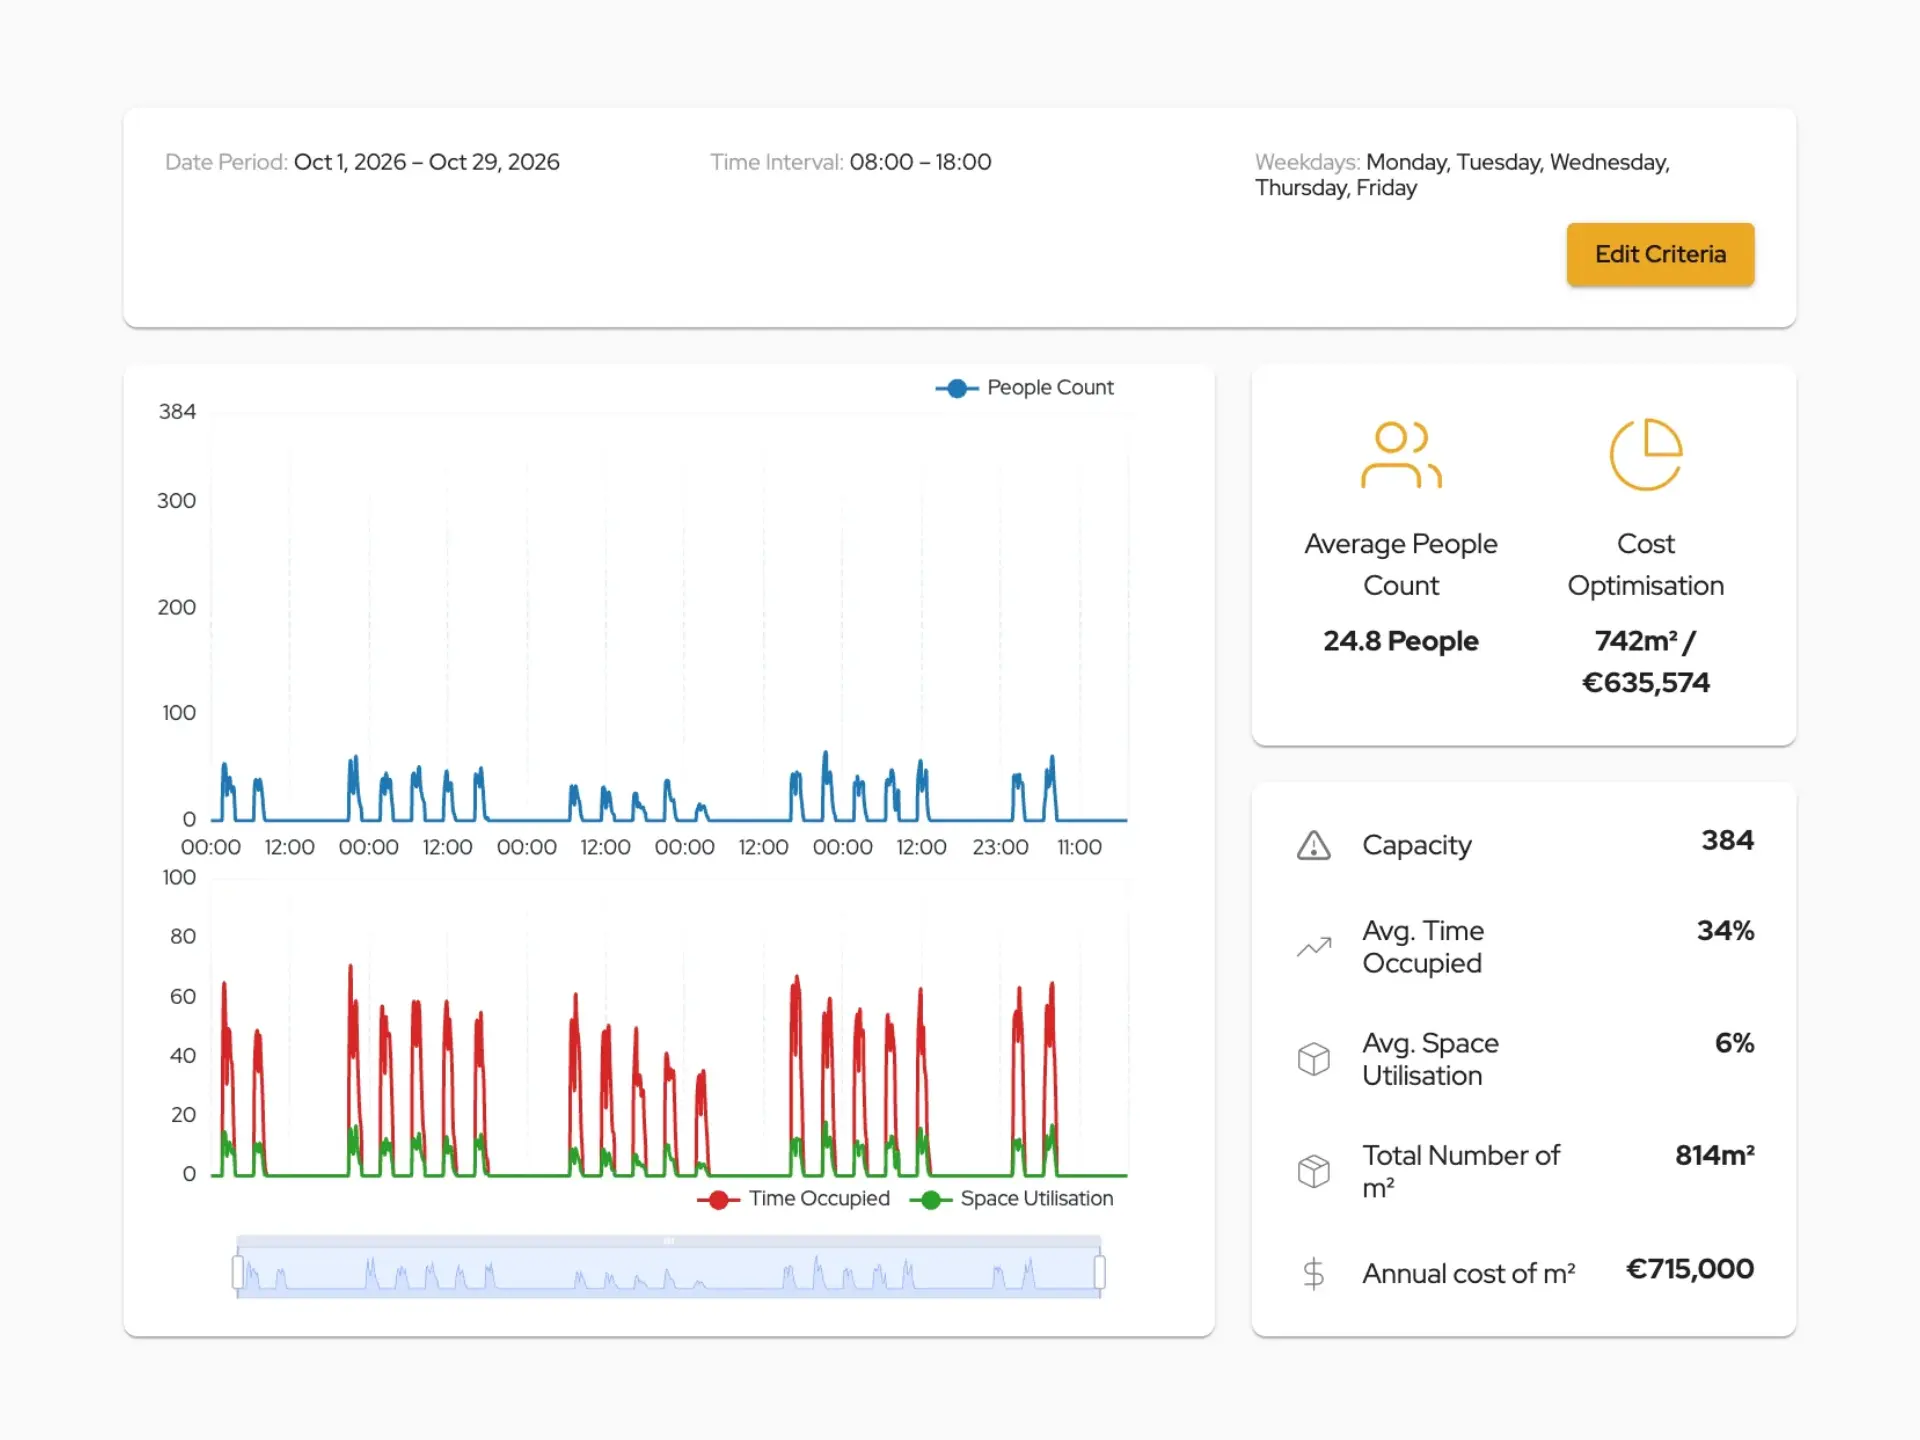
The basic formula for measuring space utilisation is: Space utilisation (%) = spaces in use ÷ total available spaces × 100.
For example, if your office has 100 desks and 45 are in use at any given time, your desk utilisation is 45%. You can apply the same formula to meeting rooms, collaboration areas, or entire floors.
However, it helps to look at more than one number, because an average alone can hide problems:
- Average utilisation: Shows how much of your space is used over a typical day or week, making it easier to spot overall waste.
- Peak utilisation: Shows usage on your busiest days. An office can average 45% but still be packed on Tuesdays, so this tells you how much space you really need.
- Meeting room occupancy versus capacity: Compares how many people use a room with how many it’s designed for. A ten-person room regularly used by two people points to a need for smaller rooms.
- No-show rate: Tracks how often booked rooms or desks go unused, which reveals “ghost bookings” that block space for others.
Here are some common ways to collect the data needed to measure workspace utilisation :
- Manual counts: A staff member walks through the office at set times and notes which spaces are in use. However, this method is very time-consuming and unreliable.
- Badge or access data: Entry records show how many people come in each day, but not where they go or which spaces they use.
- Booking systems: Desk and room booking software shows planned use, but bookings don’t always match reality, especially when people forget to cancel.
- Wi-Fi or network data: Device connections give a rough idea of how many people are in a building or zone, but they aren’t precise enough to show individual desk or room use.
- Occupancy sensors: Sensors placed on desks, in rooms, or on ceilings detect whether a space is actually in use, continuously and automatically. This gives the most accurate, real-time picture, and modern sensors can do it anonymously without identifying individuals.
How to optimise your workspace with space utilisation data
Once you understand why space utilisation matters, the next step is putting it to work. These 7 steps will help you optimise your workspace and create an office that meets your employees’ real needs.
1. Install occupancy sensors
You can’t improve what you don’t measure. Think about the last time your phone told you your screen time, and you thought, “There’s no way I spent six hours on my phone yesterday!”
Occupancy sensors remove that guesswork by tracking how desks, meeting rooms, and shared areas are actually used, automatically and around the clock. Unlike manual counts, they also measure how long spaces are used. Modern sensors collect data anonymously, so they measure space use without identifying individual people.
2. Analyse your utilisation patterns
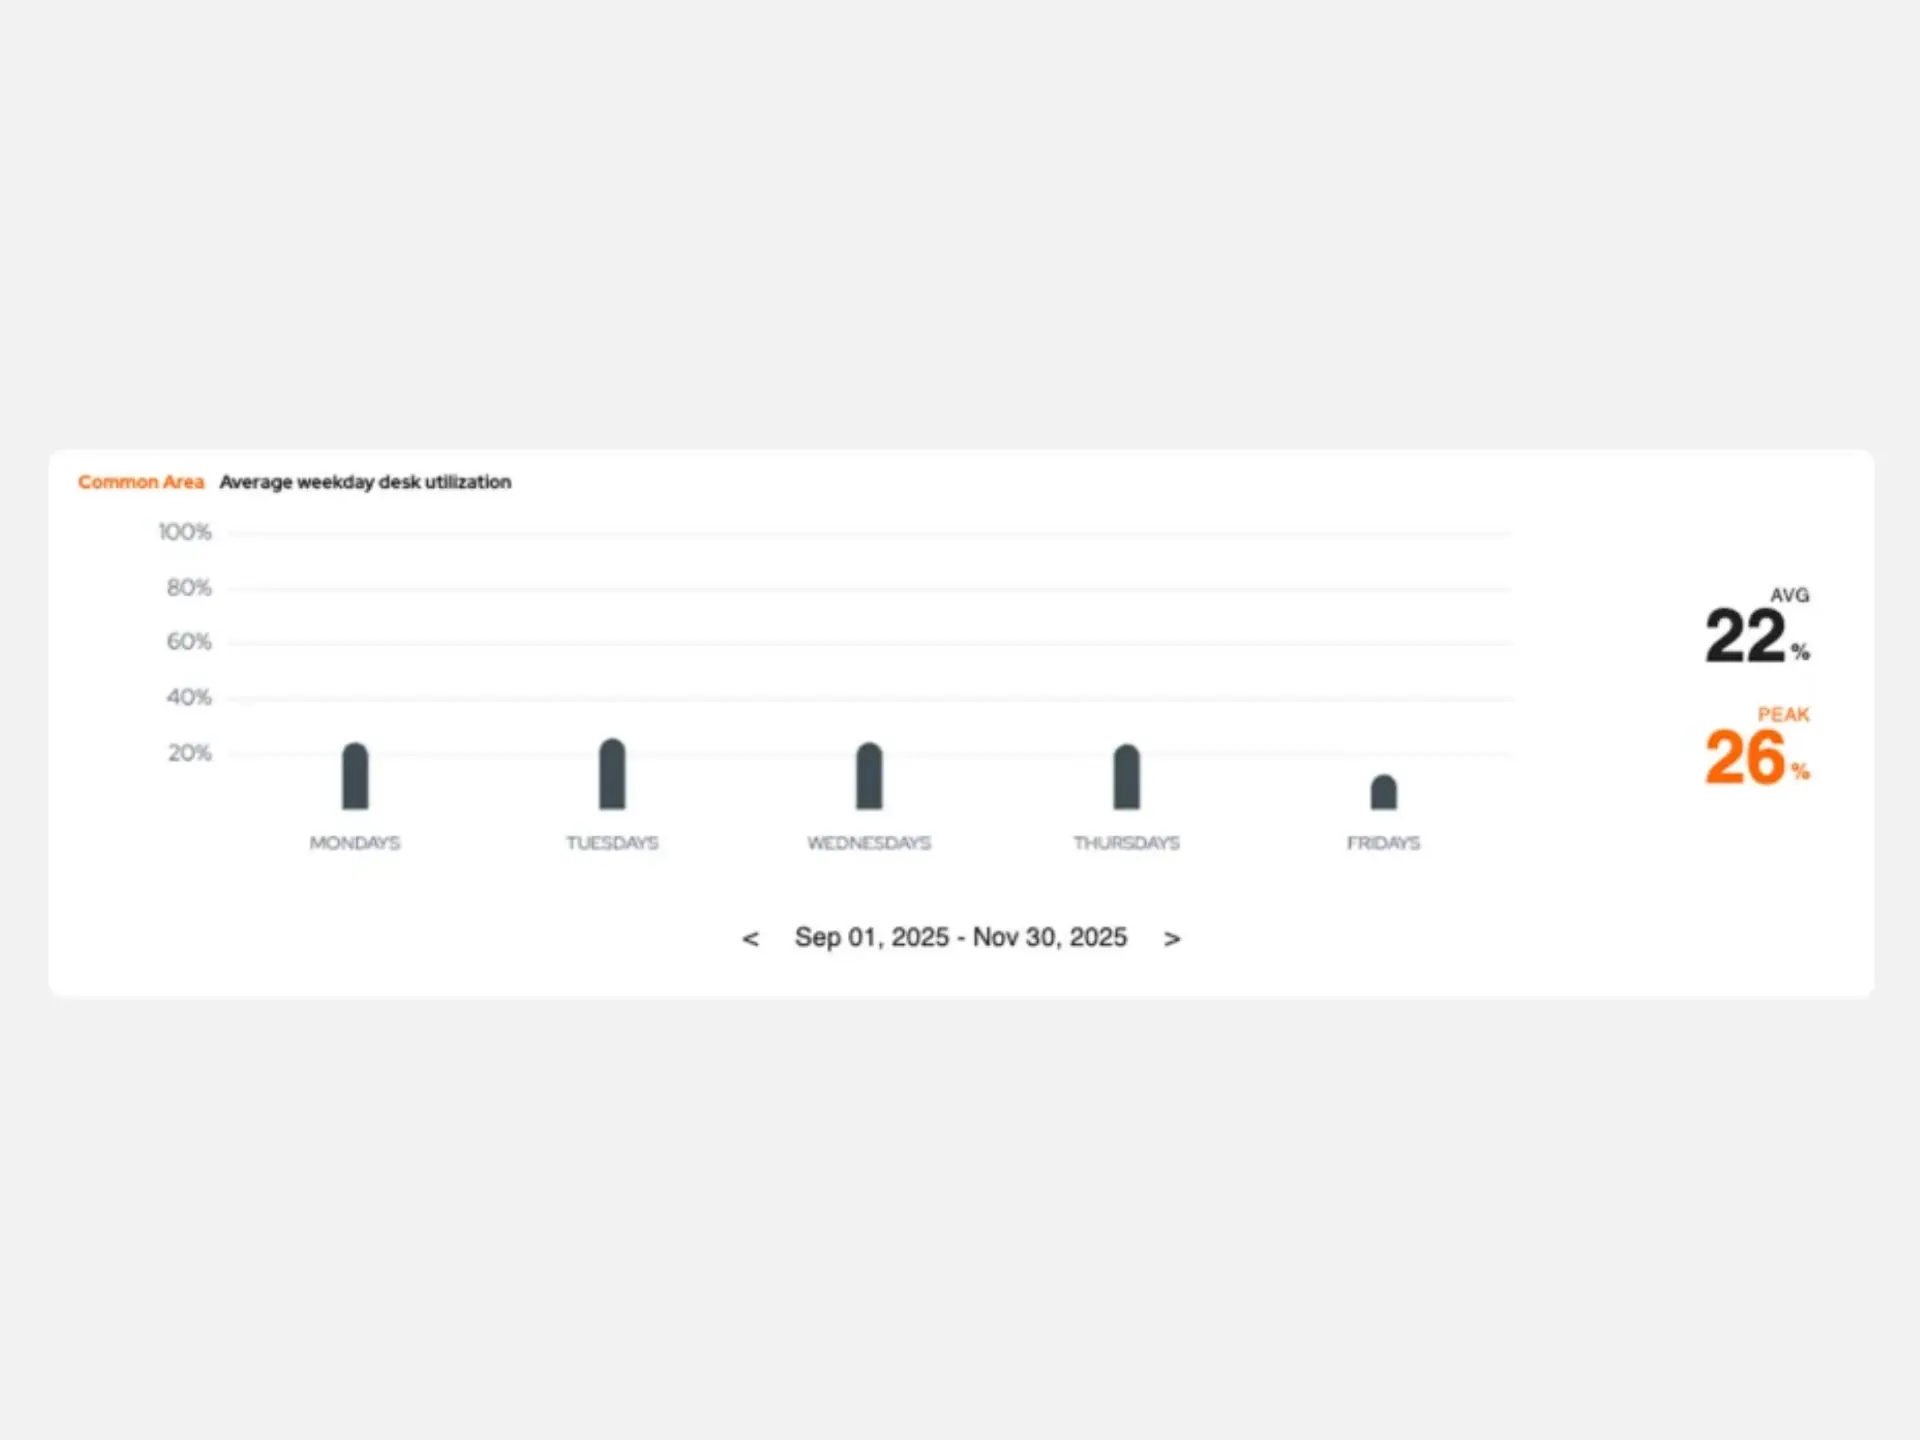
Look at your average and peak utilisation, and how usage changes across the week and throughout the day. Many offices are quieter on Fridays, but very busy midweek.
Understanding these patterns will help you plan for real demand, so you have enough space on your busiest days without paying for empty desks the rest of the week.
3. Identify underused and overused spaces
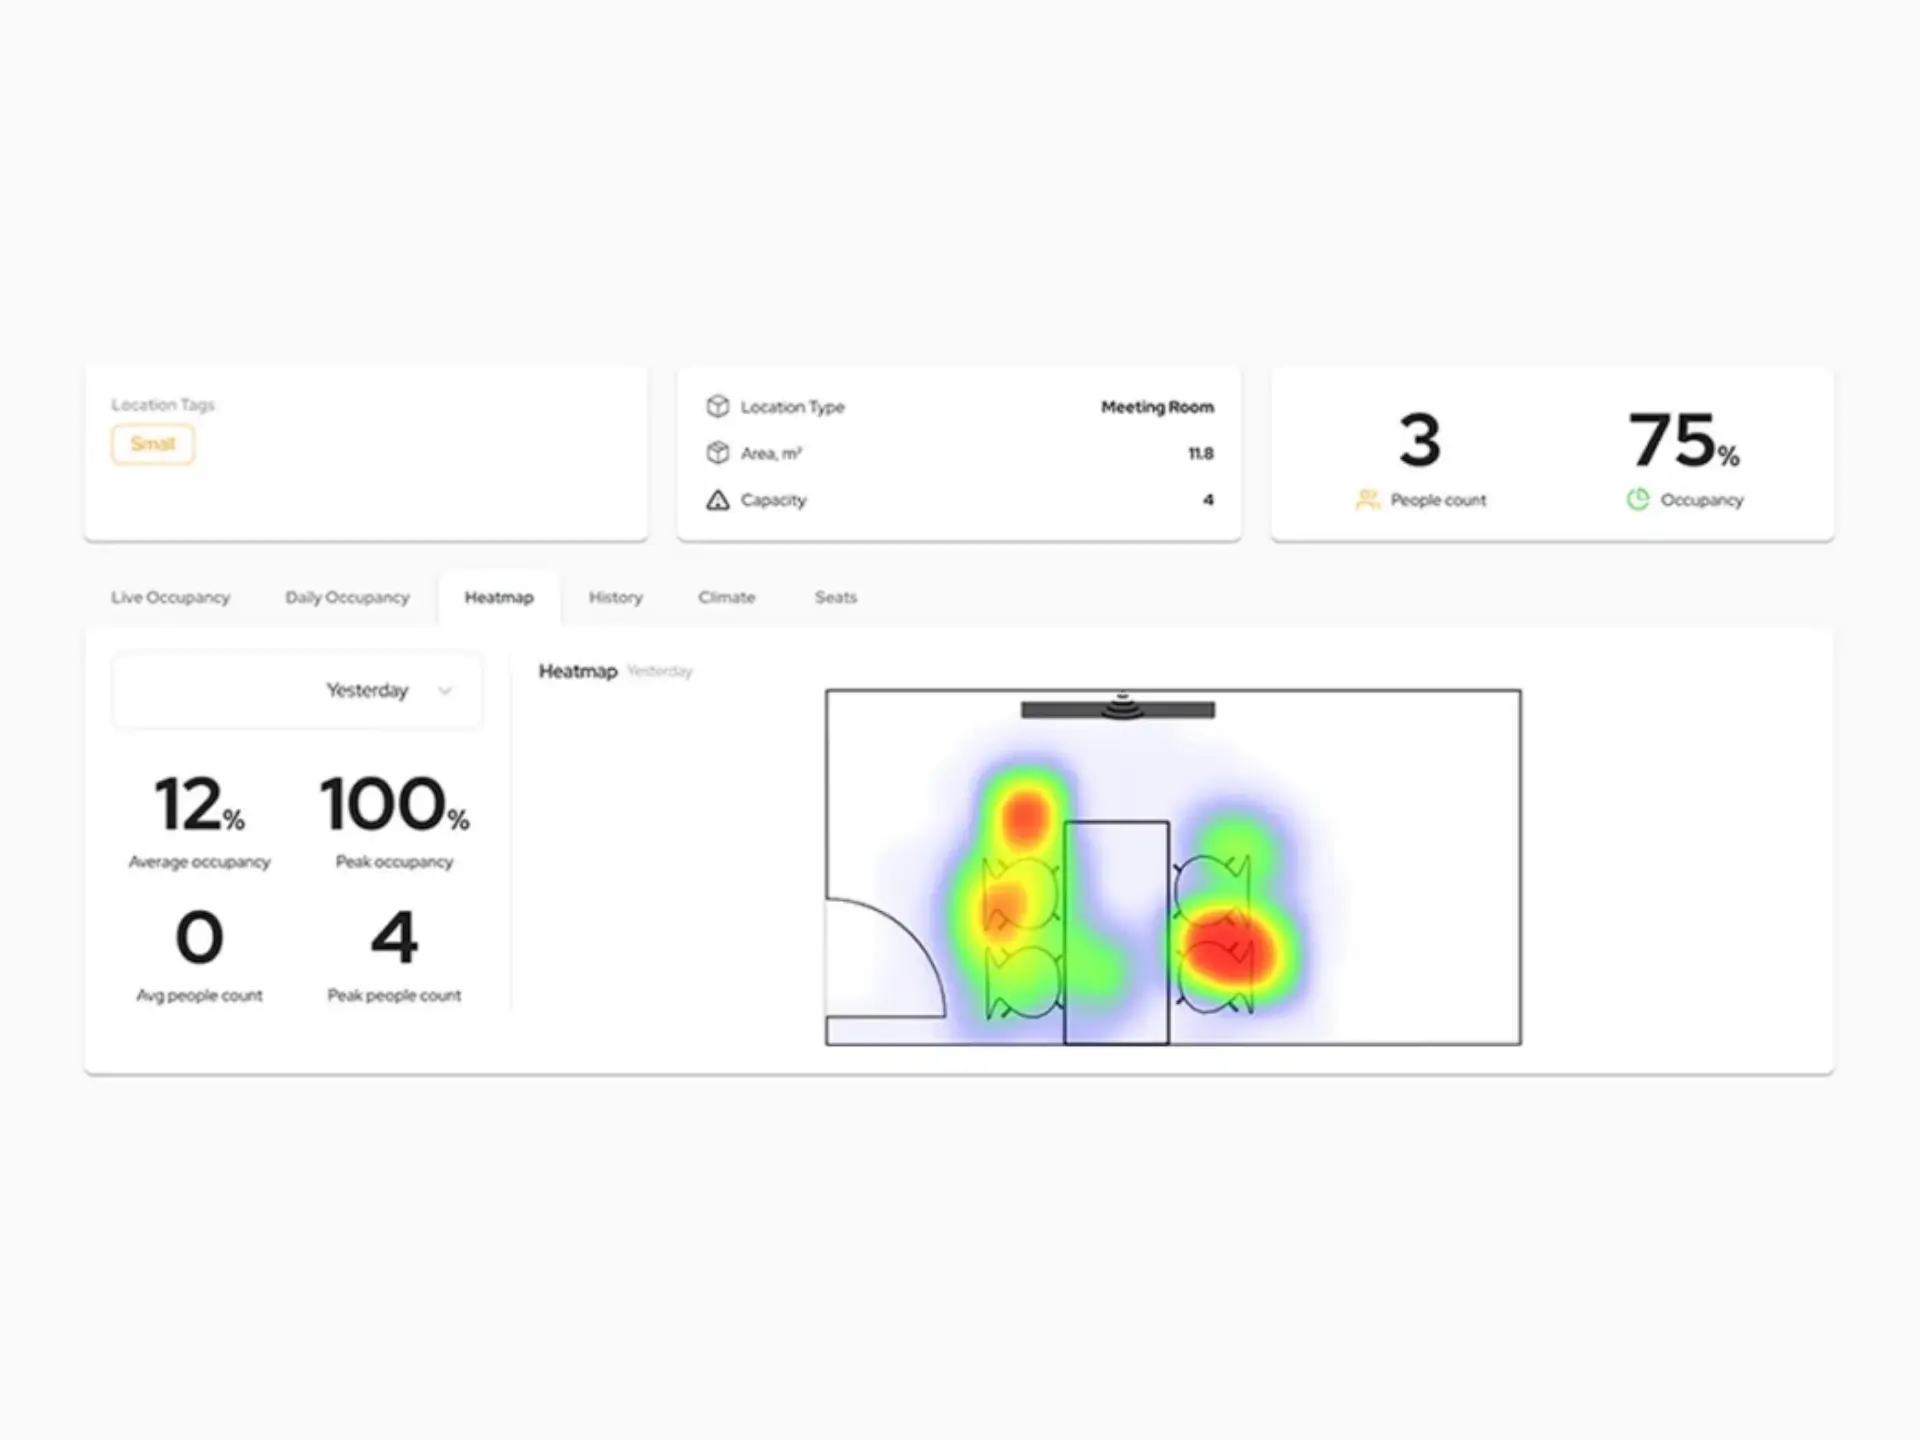
Use the data to see which areas work well and which don’t. Some spaces will be popular and used every day, while others are consistently ignored. Spotting these patterns shows you where your layout no longer matches your employees’ needs.
For example, your data might show that most meetings involve just two to four people, but your office mainly has large meeting rooms. In that case, you could split one or two large rooms into several smaller meeting rooms. This way, more meetings can take place at the same time.
4. Ask your employees
Sensor data shows you how space is used, but not why. Short surveys or conversations with employees can reveal what they need from the office, what frustrates them, and why they don’t use certain spaces. Combining both sensor data and employee feedback gives you a complete picture.
5. Redesign your layout
With clear insights, you can reshape your workspace to match employees’ needs. This might mean converting an empty desk area into collaboration space, splitting large meeting rooms into smaller ones, or adding phone booths and collaboration areas. The goal is to give people the right type of space, not simply more of it.
6. Introduce smart booking and flexible policies
Desk and room booking software makes it easy for employees to find and reserve the space they need. Combined with occupancy sensors, it can automatically release rooms when no one shows up. You might also consider introducing more hot desks if your data shows that many desks sit empty most of the week.
7. Monitor and adjust continuously
Space utilisation isn’t a one-off project. Team sizes, ways of working, and business needs change over time. Therefore, keeping track of your data and reviewing it regularly is essential.
How Ubiqisense helps you improve space utilisation
Ubiqisense’s occupancy sensors give you real-time insight into how your space is used, enabling you to make decisions based on facts rather than assumptions.
- One sensor for every space: Not all sensors can measure every type of space, so many systems need different devices for different areas. Ubiqisense uses the same sensor everywhere and configures it differently depending on what you want to measure, whether that’s individual desk, meeting room, or floor occupancy.
- Reliable data: Ubiqisense sensors reach over 99% occupancy accuracy over time. The longer they run, the better they get, as the detection model learns from more data. For people counting at entrances and exits, an AI-enhanced correction tool reviews each day’s data overnight, bringing footfall accuracy close to 100%.
- Privacy by design: The sensors process everything on the device and send only anonymous occupancy data. Amazon Web Services (AWS) is the default hosting option, in the region of your choice. Ubiqisense is cloud-agnostic, so you can also host data on Microsoft Azure, Google Cloud, or a private in-country cloud when your data needs to stay within national borders. The solution is ISO 27001 and SOC 2-certified, and GDPR-compliant by architecture.
- Works with the tools you already use: The platform connects to building management systems via BACnet, MQTT, and webhooks, and pushes data into platforms such as ProptechOS, Planon, and Power BI. Linking occupancy data to your building systems also lets you control heating, lighting, and cleaning schedules based on actual occupancy, which helps cut both energy costs and your carbon footprint.
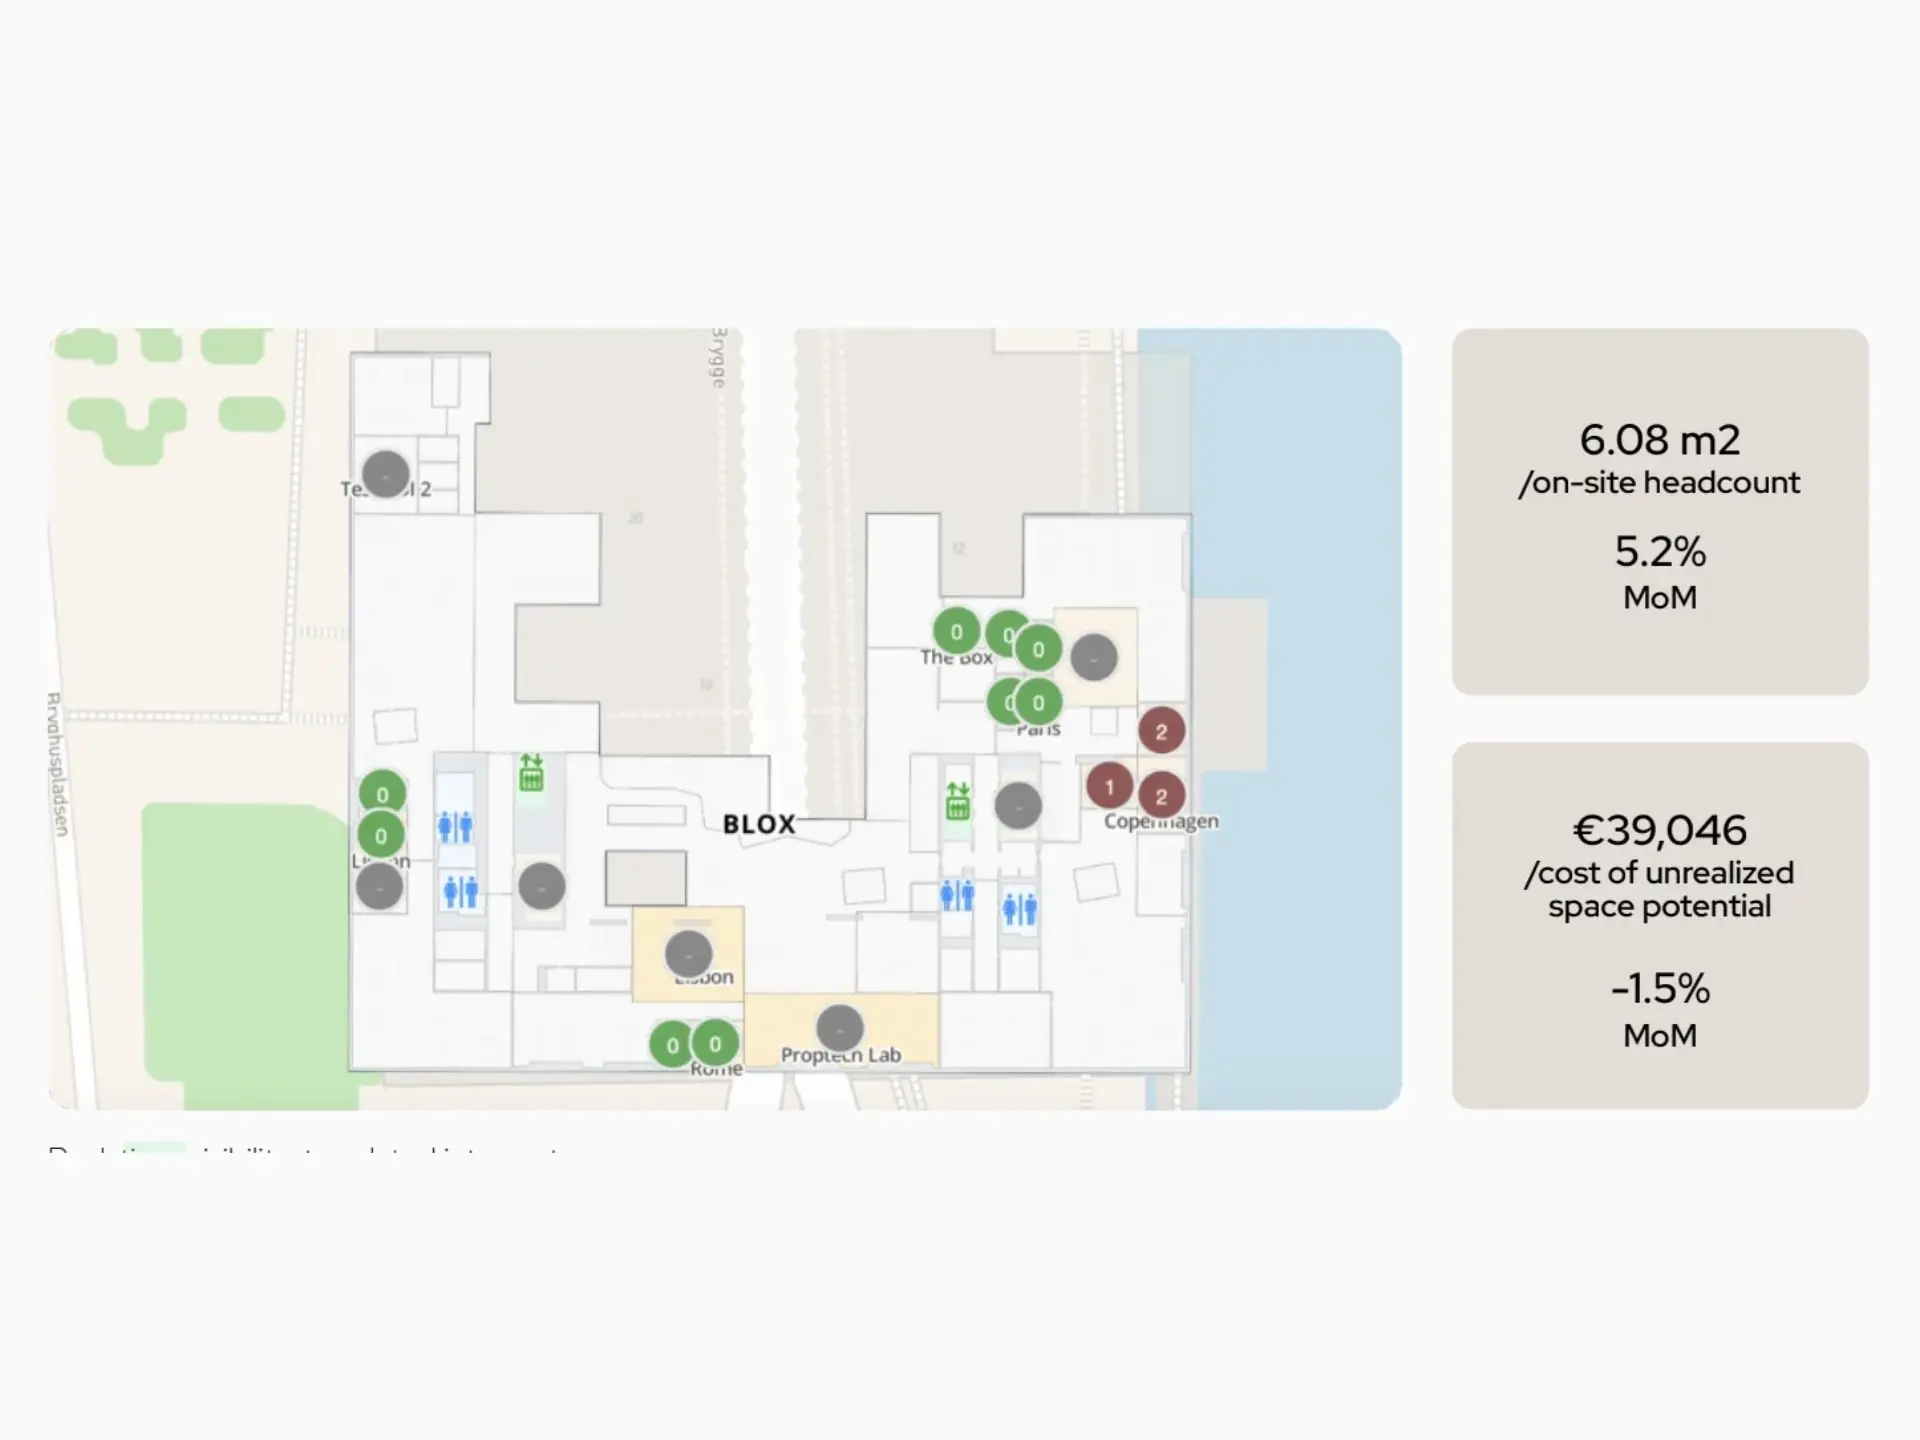
- Analytics dashboard: The Ubiqisense dashboard shows real-time and historical occupancy, from the entire building down to individual rooms and desks. Heatmaps show at a glance which areas are busiest and which are rarely used, making it easy to spot patterns and share insights with your team.
- Flexible installation: The sensors fit into your office in the way that suits you best. You can connect them over Wi-Fi and plug them into a standard power socket, or use a single network cable that provides both power and data (PoE+). Ubiqisense recommends PoE+ for permanent installations, as a wired connection isn’t affected by signal strength or interference.
- Easy maintenance: Regular firmware updates keep the sensors up to date, so you don’t need to replace hardware as technology evolves. You can also reconfigure the same sensor for different spaces, so reorganising your office doesn’t mean buying new equipment.
Conclusion
Hybrid and flexible working practices have changed how offices are used, and many workspaces no longer fit how people work. The result is wasted space, higher costs, and frustrated employees. Better space utilisation helps you fix that.
The key is to stop relying on assumptions. By measuring how your space is used, analysing the patterns, and acting on what you find, you can create a workspace that supports how people work, cuts unnecessary costs, and adapts as your organisation grows.
It all starts with accurate data. Ubiqisense’s occupancy sensors give you a clear, real-time picture of how every desk, room, and floor is used, enabling you to make confident decisions about your workspace.
See how Ubiqisense can help you make every square metre count.